With a move away from the "real"* Sydney pending, we have been trying to take advantage of the most of it as we can, so this weekend it meant the beautiful bay walk from Tama to Bondi that makes up Sculpture by the Sea, I have made this pilgrimage almost every year I have lived in Sydney, both this time and previously and every year I look forward to it, a beautiful day walking along one of the best coastlines in the world with the added bonus of interesting art to discover and a multitude of people to observe, life doesn't get much better.
I loved how the exhibition began and ended with a multicoloured banner attached to the railing at Bondi and Tama. But I didn't love all the people, potentially it would be better if it ran for any extra couple of weeks so the crowds were not as intense, so we did have to finish up with a very relaxing vino and a couple of beers in Bondi before heading home.
AA xx
*the term real being completely subjective for me it is the city, inner and eastern suburbs, other may have their own definition, don't shoot me because I have been spoilt
Sunday, 2 November 2014
Sunday, 26 October 2014
Food Coma
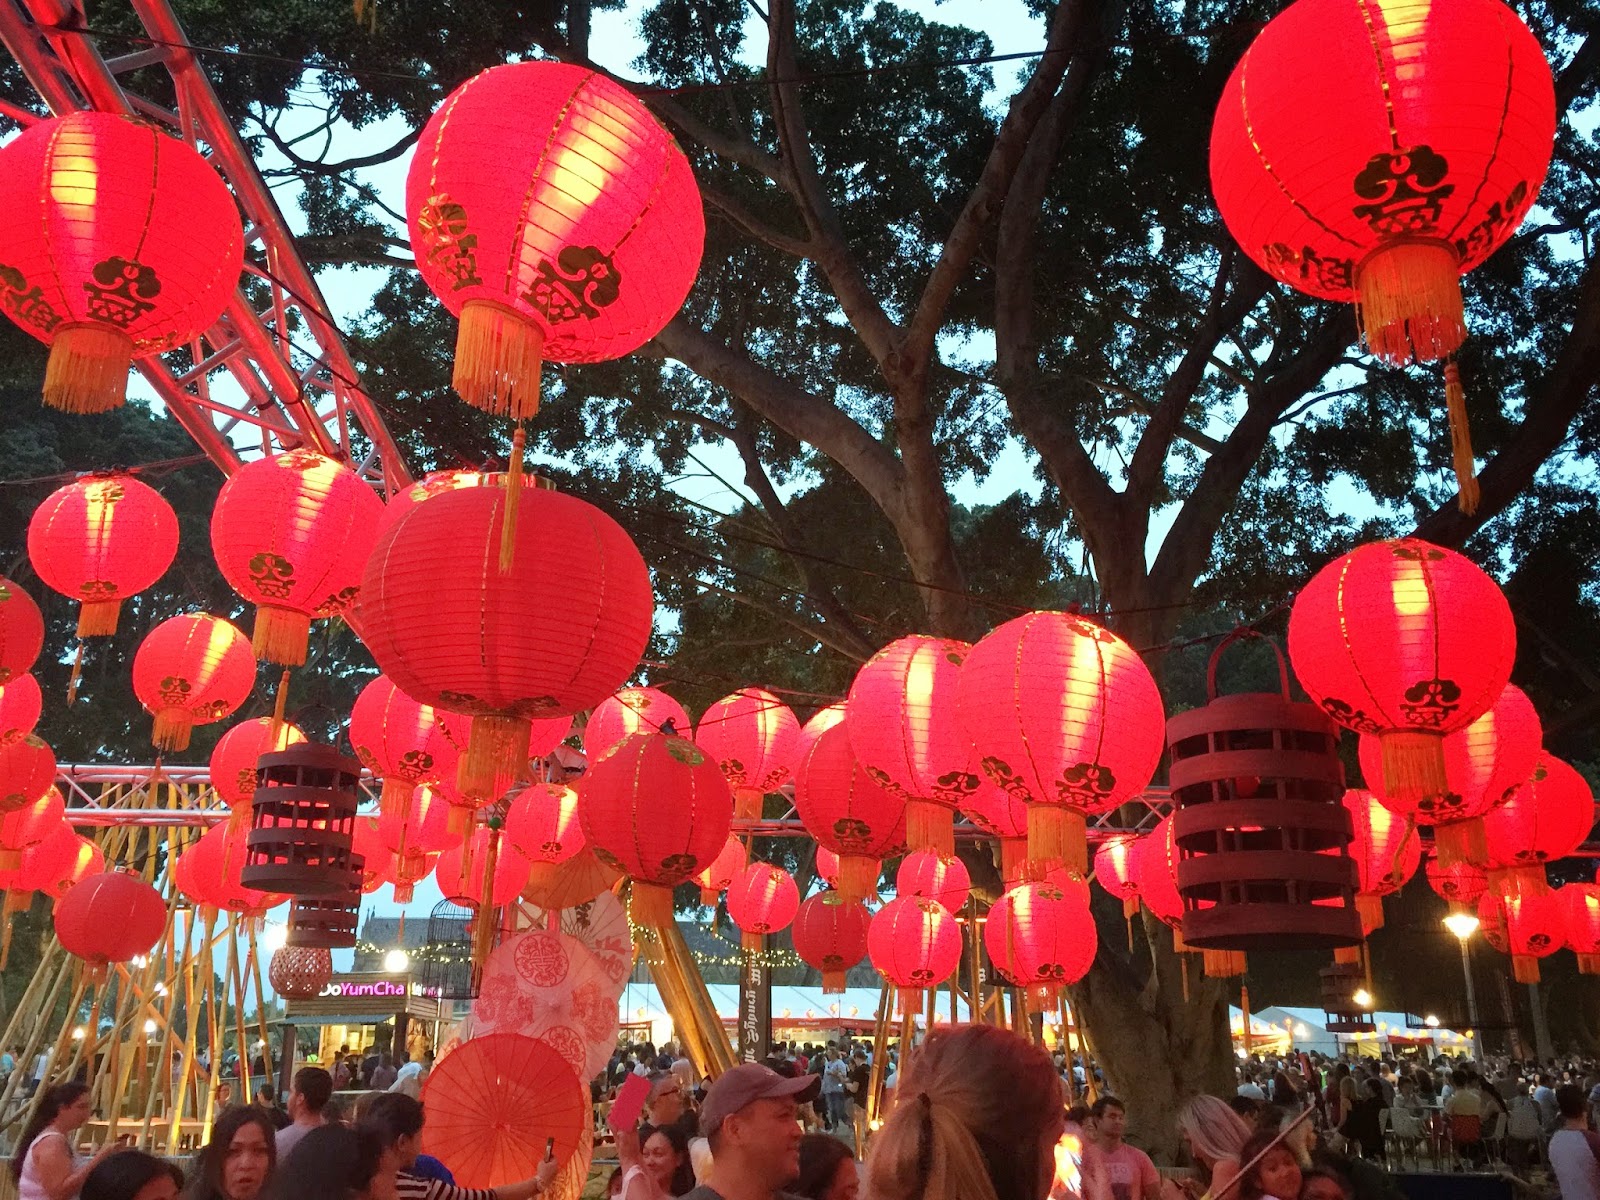
It has been Good Food Month in Sydney which means Night Noodle Markets, i.e. lots and lots of little plates of yummy washed down with beer or wine, or both, what ever floats your boat.
My favourites would have to have been East Ocean I have a weakness for Dim Sum and they do fantastic pork buns as well as duck pancakes & calamari, mmmmmh yummy, my mouth is watering just thinking about them (food photos from East Ocean)
The other standout was Bao Stop sweet potato chilli fries, you have to try them, so good, and lobster, pork belly or chicken rolls, it was too hard to decide on just ones so we had them all, I was seriously waddling by the time we left. (Photos from Bao Stop)
There was a fair amount of corporate sponsorship but as they provides places to sit and eat and sip I didn't mind too much, and it did look good.
Thank god they finished today otherwise I might have put on too much weight popping up on my way home after work, trying to work my way through everything, too many choices, so much yummy food, mmmmh.
Please excuse me while to go back for a final visit, there are some duck pancakes calling my name and if I can't smuggle out a chef or two I might be able to snag some lanterns, umbrellas, or a strand or two (or three) of the origami birds in the final photo
AAxx
My favourites would have to have been East Ocean I have a weakness for Dim Sum and they do fantastic pork buns as well as duck pancakes & calamari, mmmmmh yummy, my mouth is watering just thinking about them (food photos from East Ocean)
The other standout was Bao Stop sweet potato chilli fries, you have to try them, so good, and lobster, pork belly or chicken rolls, it was too hard to decide on just ones so we had them all, I was seriously waddling by the time we left. (Photos from Bao Stop)
There was a fair amount of corporate sponsorship but as they provides places to sit and eat and sip I didn't mind too much, and it did look good.
Thank god they finished today otherwise I might have put on too much weight popping up on my way home after work, trying to work my way through everything, too many choices, so much yummy food, mmmmh.
Please excuse me while to go back for a final visit, there are some duck pancakes calling my name and if I can't smuggle out a chef or two I might be able to snag some lanterns, umbrellas, or a strand or two (or three) of the origami birds in the final photo
AAxx
Sunday, 19 October 2014
Finally….
After a very, very long wait we finally have actual sustained progress on our site.
Week One
Week Two
I have bided my time before getting too excited and sharing this news as the last time I got excited over progress I was a tad premature, but this time the builders have been onsite two whole weeks and visible progress has been made week to week.
Below is a timeline of the progress so far, with a projected completion date. Everyone has been telling me that it should be finished well before then but I'm not so sure, we have a 5 week close down over Christmas to take into consideration between now and then, so as not to get (bloody pissed off) frustrated with the progress and any further delays, which there will be, I will work with the outside figure thank you very much.
AA xx
Week One
Week Two
I have bided my time before getting too excited and sharing this news as the last time I got excited over progress I was a tad premature, but this time the builders have been onsite two whole weeks and visible progress has been made week to week.
Below is a timeline of the progress so far, with a projected completion date. Everyone has been telling me that it should be finished well before then but I'm not so sure, we have a 5 week close down over Christmas to take into consideration between now and then, so as not to get (
AA xx
Sunday, 12 October 2014
My Name is Angela and I am a Blockaholic
In honour of the final episode of the Block Glasshouse 2014, I thought I might give you a run down on some of my favourite rooms from each of the revels. (Please don't get me started on the contestants themselves, I know that shows like this don't always show people at their best but I can't help become Judgy MacJugderson)
Photos from the Block website or from the real estate listing for Michael & Carlene, Simon & Shannon, Dee & Darren, and Max & Carsten

The guest bedroom produced by the boys Simon and Shannon blew me away (above), I loved the natural wood with the dark carpet and the bright pop of sunny yellow, I just though that the carpet should have come out just a smidge to the end of the bed.
I was a fan of Chris and Jenna's main bathroom (above), but to be honest it was one of the few rooms of theirs I did like. I also really liked Dee and Darren's main bathroom, (below) obsessing over the tile choices, both the floor and wall.

But I also liked what they did when they had a chance to re-do the space (below), I'm on a hunt for the pendant lights they used in the second bedroom (above).
Simon and Shannon's kitchen was superb, working at the stove, with all of the space around it (below)
Being able to look out those windows or perching at the bar along the other row of windows, chatting with some one sitting on the terrace side, heaven.
Michael and Carlene's Master and ensuite worked perfectly together and very similar to what I have planned for our house dark floors in the bedroom, white walls, with a light bright ensuite (oh, how I can't wait to have some progress on the build).
The ensuite was a tough call for me as I also really like the amazing wooden bath in Simon & Shannons' as well as the tile choice by Dee & Darren.
Michael & Carlene's living / dining was inspired, the exposed brick wall, the art work, the built-in's around the TV, (we have books, lots of books) the two part table, I even loved the disco ball and the 70's palm, it has me thinking of palms in the new house rather that the fiddle leaf fig that I am currently obsessing over.
Max and Carsten's super sized living / dining space worked well together with the super sized kitchen and smallish terrace, I did like the vertical garden, but just a little too neutral for me, and some dated design choices, hello open wine rack under the stairs (don't they know that wine storage needs to be temperature controlled?)
The win for the powder / laundry also went to Michael and Carlene for me, guests don't need to see the washer and dryer, now you see them, now you don't.
I want to think Michael and Carlene's terrace was the best, and it most definitely was up there, and potentially more usable, especially with the built in outdoor kitchen
This is one I had to give to Darren and Dee, lush and intimate, and that juliet balcony off the master, oh my god, amazing. Although I can appreciate Dee's sense of style, it is not to my taste, not totally into the provincial twist.
But I did love those herringbone floors and Dee does make great choices in the art department.
My overall fav's would have to be Michael and Carlene, in case you couldn't tell. Now I just need to convince hubs to sell up in Sydney, relocate south to Melbourne and move into the apartment before the new owners can, (however he preferred Simon & Shannon's, so we may have to toss a coin) what do they say, possession is 9/10ths of the law, I'm sure the dogs would get used to living in an apartment, it has a terrace, that will be enough, I'm sure of it.
AA xx
Photos from the Block website or from the real estate listing for Michael & Carlene, Simon & Shannon, Dee & Darren, and Max & Carsten
The guest bedroom produced by the boys Simon and Shannon blew me away (above), I loved the natural wood with the dark carpet and the bright pop of sunny yellow, I just though that the carpet should have come out just a smidge to the end of the bed.
I was a fan of Chris and Jenna's main bathroom (above), but to be honest it was one of the few rooms of theirs I did like. I also really liked Dee and Darren's main bathroom, (below) obsessing over the tile choices, both the floor and wall.
Loved the hide rug in Michael and Carlene's original study as well as the bench seat (above)

But I also liked what they did when they had a chance to re-do the space (below), I'm on a hunt for the pendant lights they used in the second bedroom (above).
Simon and Shannon's kitchen was superb, working at the stove, with all of the space around it (below)
Being able to look out those windows or perching at the bar along the other row of windows, chatting with some one sitting on the terrace side, heaven.
Michael and Carlene's Master and ensuite worked perfectly together and very similar to what I have planned for our house dark floors in the bedroom, white walls, with a light bright ensuite (oh, how I can't wait to have some progress on the build).
The ensuite was a tough call for me as I also really like the amazing wooden bath in Simon & Shannons' as well as the tile choice by Dee & Darren.
Michael & Carlene's living / dining was inspired, the exposed brick wall, the art work, the built-in's around the TV, (we have books, lots of books) the two part table, I even loved the disco ball and the 70's palm, it has me thinking of palms in the new house rather that the fiddle leaf fig that I am currently obsessing over.
Max and Carsten's super sized living / dining space worked well together with the super sized kitchen and smallish terrace, I did like the vertical garden, but just a little too neutral for me, and some dated design choices, hello open wine rack under the stairs (don't they know that wine storage needs to be temperature controlled?)
The win for the powder / laundry also went to Michael and Carlene for me, guests don't need to see the washer and dryer, now you see them, now you don't.
I want to think Michael and Carlene's terrace was the best, and it most definitely was up there, and potentially more usable, especially with the built in outdoor kitchen
This is one I had to give to Darren and Dee, lush and intimate, and that juliet balcony off the master, oh my god, amazing. Although I can appreciate Dee's sense of style, it is not to my taste, not totally into the provincial twist.
But I did love those herringbone floors and Dee does make great choices in the art department.
My overall fav's would have to be Michael and Carlene, in case you couldn't tell. Now I just need to convince hubs to sell up in Sydney, relocate south to Melbourne and move into the apartment before the new owners can, (however he preferred Simon & Shannon's, so we may have to toss a coin) what do they say, possession is 9/10ths of the law, I'm sure the dogs would get used to living in an apartment, it has a terrace, that will be enough, I'm sure of it.
AA xx
Sunday, 5 October 2014
Hidden Treasure
One of my favourite spots in Sydney is the Paddington Reservoir, an amazing little outdoor oasis in the middle of the city. Currently made even more awesome with the inclusion of the Head On Portrait Prize 2014 photographs (for all the photos themselves just follow the link).
The works are anonymous at the time of selection and the panel changes every year so the collection is unpredictable and diverse plus you gotta love a little art in the open air especially in super Sydney spring sunshine
Such an amazing space, not hard to see why I love it. So where is your secret spot? You can tell me, I won't tell anyone else I promise.
AA xx
Sunday, 28 September 2014
Tweakticky Tweak Tweak
When I started getting into interior design and making changes around the house, I was really into the whole scandi/ bohemian vibe with lots of white and neutral throughout the house. It wasn't quite working for a number of reasons, but basically our existing furniture and the colours of our rental didn't really gel with that whole look.
One room in particular that didn't work was the bathroom, the owners made a very odd choice of pale pinky taupey tile with a faint grey marble, it is awful and I have blocked out the memory of the red shower curtain that was in there when we first moved in. It really didn't work when our towels were added even after I had swapped the shower curtain for a white one. I fact I don't think I have ever shown a photo of the bathroom, except outside when I moved a bookshelf to add additional storage and maybe a pic of the faux succulents I have added to the window sill.
After working in hotels I developed a love for white towelling and linen, it looks so crisp and clean and is surprising easy to keep that way as you just hot wash with laundry soaker and it always comes out perfect. So for ten years we have always had white, white and more white, but it didn't help in our current bathroom.
But as I am learning to work with and make the best of what we have, I decided to make a few tweakticky tweaks.
So what did I change?
One room in particular that didn't work was the bathroom, the owners made a very odd choice of pale pinky taupey tile with a faint grey marble, it is awful and I have blocked out the memory of the red shower curtain that was in there when we first moved in. It really didn't work when our towels were added even after I had swapped the shower curtain for a white one. I fact I don't think I have ever shown a photo of the bathroom, except outside when I moved a bookshelf to add additional storage and maybe a pic of the faux succulents I have added to the window sill.
After working in hotels I developed a love for white towelling and linen, it looks so crisp and clean and is surprising easy to keep that way as you just hot wash with laundry soaker and it always comes out perfect. So for ten years we have always had white, white and more white, but it didn't help in our current bathroom.
But as I am learning to work with and make the best of what we have, I decided to make a few tweakticky tweaks.
So what did I change?
Subscribe to:
Posts (Atom)